

Save
Ask
Tour
Hide
$219,900
1 Day On Site
305 Turnpike St=235 5th St 235Easton, MA 02375
For Sale|Mobile Home|Active
2
Beds
2
Total Baths
2
Full Baths
1,400
SqFt
$157
/SqFt
1987
Built
County:
Bristol
Save
Ask
Tour
Hide
Mortgage Calculator
Monthly Payment (Est.)
Enter an interest rate to see your estimated monthly payment.Calculator powered by Showcase IDX, a Constellation1 Company. Copyright ©2026 Information is deemed reliable but not guaranteed.
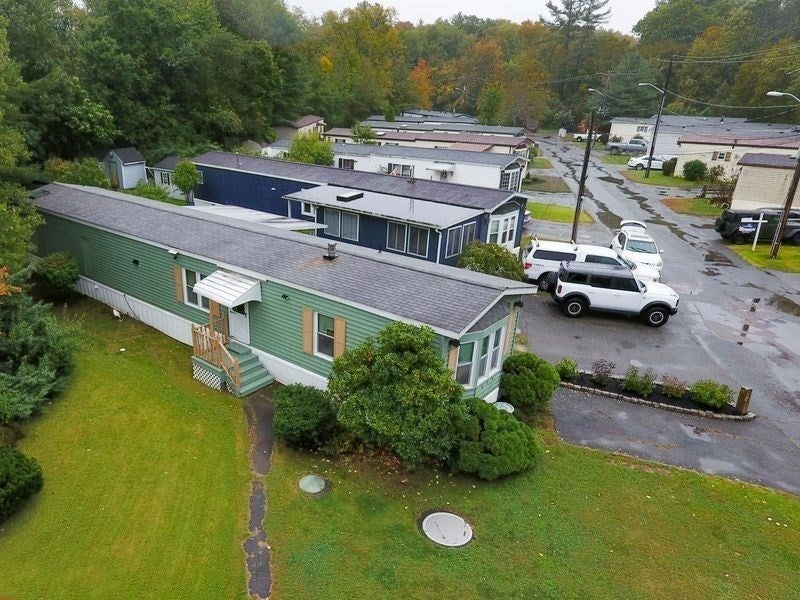
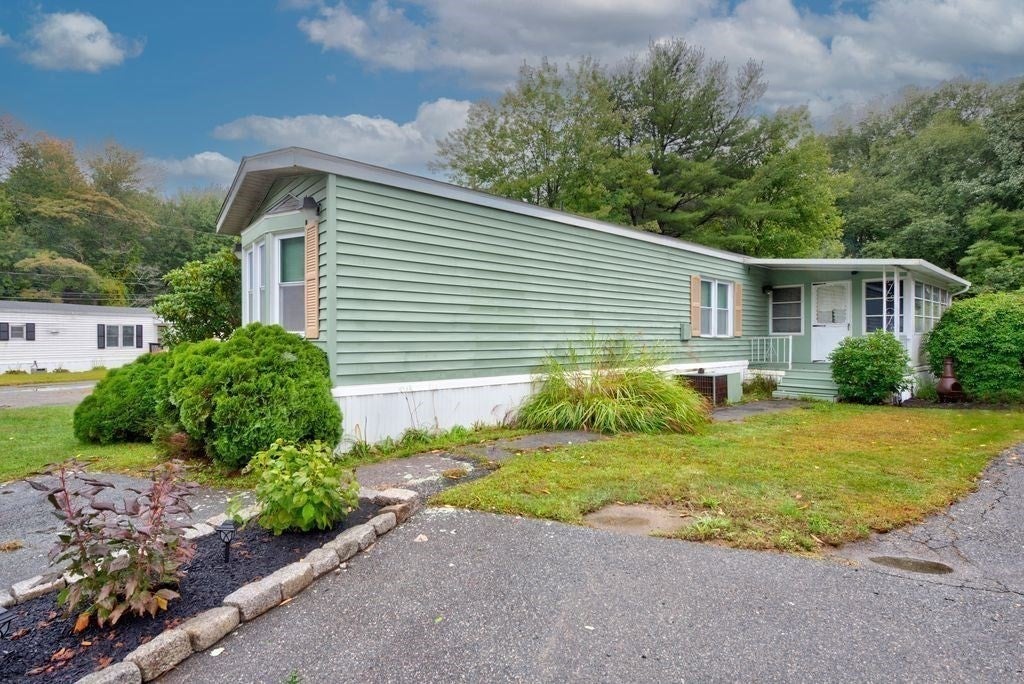
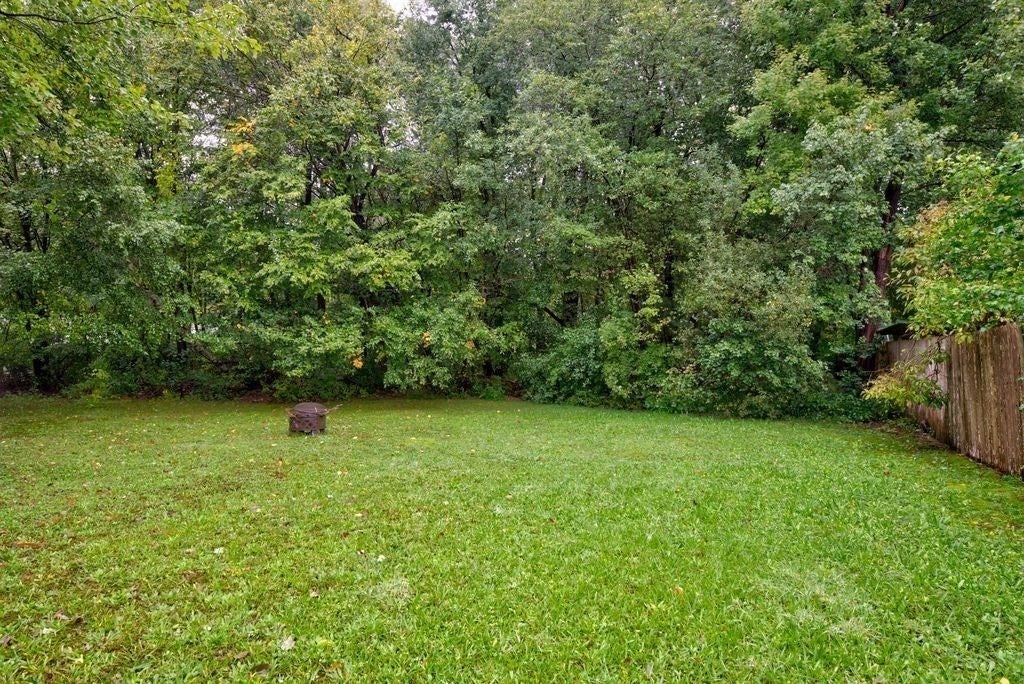
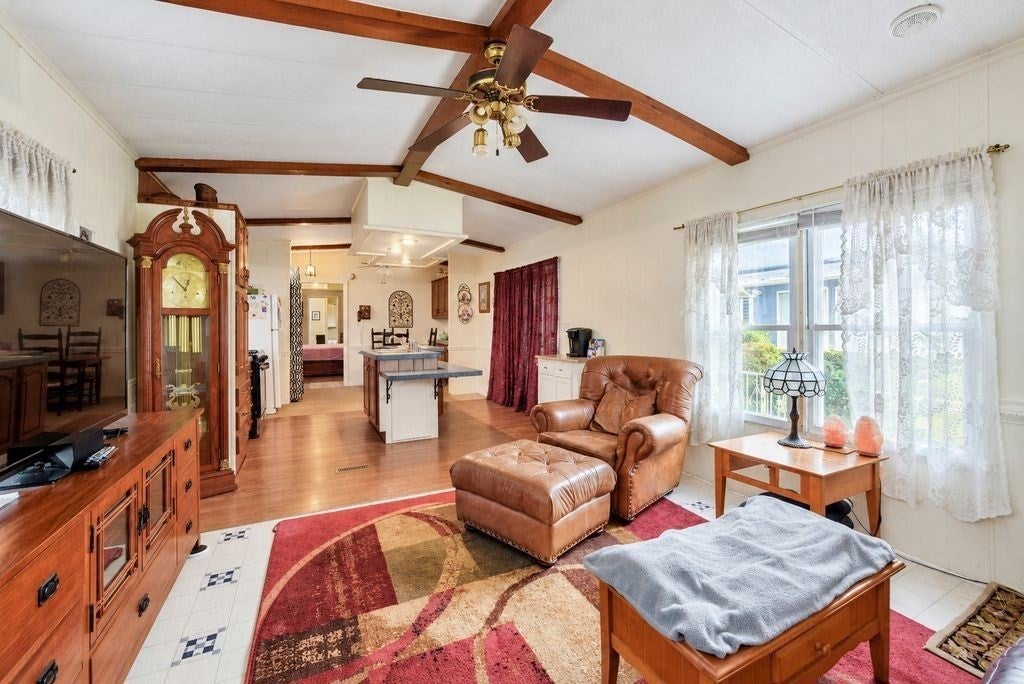
WELCOME HOME to our EASTON TWO BEDROOM 2 BATH "MOVE IN READY" HOME FOR SALE=Features Include: an Eat In Kitchen, a Large Livingroom, a Dinningroom and an Open Floor Plan. Two Oversized Bedrooms, One on Each End of the Home for Privacy, Plus a Laundry room, and a Private Bonus Room/Enclosed Porch. There is a Huge backyard with a Deck & Shed Overlooking the Woods and the Manicured Yard. This Affordable One Level Living Home is One You Don't Want to Miss! Call for your Appointment today.
Save
Ask
Tour
Hide
Listing Snapshot
Price
$219,900
Days On Site
1 Day
Bedrooms
2
Inside Area (SqFt)
1,400 sqft
Total Baths
2
Full Baths
2
Partial Baths
N/A
Lot Size
N/A
Year Built
1987
MLS® Number
73586205
Status
Active
Property Tax
N/A
HOA/Condo/Coop Fees
$698
Sq Ft Source
Owner
Friends & Family
Recent Activity
| yesterday | Listing updated with changes from the MLS® | |
| yesterday | Listing first seen on site |
General Features
Disclosures
This is a Manufactured Home Built in 1987 and the park fee is $698.00 which includes TaxesWaterSewerTrash& Road Maintenance. The Air Conditioning Unit does Work but is Older. The Bonus Rm/ Enclosed Porch is Unheated. This is a Probate Sale and Needs Court Approval. Please Call for Details.
Foundation
Slab
Parking
PavedOff Street
Parking Spaces
3
Property Sub Type
Mobile Home
Sewer
Public Sewer
SqFt Above
1400
SqFt Total
1400
Water Source
Public
Zoning
R
Interior Features
Appliances
RangeMicrowaveRefrigeratorWasherDryer
Cooling
Central Air
Electric
Circuit Breakers100 Amp Service
Flooring
VinylCarpet
Heating
Natural GasForced AirPropane
Interior
Master DownstairsCathedral Ceiling(s)Open FloorplanCeiling Fan(s)
Main Level Bedrooms
2
Bathroom 1
Dimensions - 12.833333333x5.166666666Level - MainArea - 66
Bathroom 2
Dimensions - 9.916666666x7.416666666Level - MainArea - 73
Bedroom 2
Dimensions - 15.166666666x12.833333333Level - MainArea - 194
Dining Room
Dimensions - 12.833333333x8.25Level - MainArea - 105
Kitchen
Dimensions - 12.833333333x9.583333333Level - MainArea - 122
Living Room
Dimensions - 13.583333333x12.833333333Level - MainArea - 174
Master Bedroom
Dimensions - 15.916666666x12.833333333Level - MainArea - 204
Save
Ask
Tour
Hide
Exterior Features
Exterior
Storage
Lot Features
WoodedLevel
Other Structures
Storage
Patio And Porch
EnclosedDeckPorch
Roof
Shingle
Community Features
Association Fee
$698.0
Roads
Paved
Listing courtesy of Mark A. Maraglia of EXIT Premier Real Estate

The property listing data and information, or the Images, set forth herein were provided to MLS Property Information Network, Inc. from third party sources, including sellers, lessors, landlords, and public records, and were compiled by MLS Property Information Network, Inc. The property listing data and information, and the Images, are for the personal, non-commercial use of consumers having a good faith interest in purchasing, leasing or renting listed properties of the type displayed to them and may not be used for any purpose other than to identify prospective properties which such consumers may have a good faith interest in purchasing, leasing or renting. MLS Property Information Network, Inc. and its subscribers disclaim any and all representations and warranties as to the accuracy of the property listing data and information, or as to the accuracy of any of the Images, set forth herein.
Last checked 2026-10-04 06:54 PM UTC
The property listing data and information, or the Images, set forth herein were provided to MLS Property Information Network, Inc. from third party sources, including sellers, lessors, landlords, and public records, and were compiled by MLS Property Information Network, Inc. The property listing data and information, and the Images, are for the personal, non-commercial use of consumers having a good faith interest in purchasing, leasing or renting listed properties of the type displayed to them and may not be used for any purpose other than to identify prospective properties which such consumers may have a good faith interest in purchasing, leasing or renting. MLS Property Information Network, Inc. and its subscribers disclaim any and all representations and warranties as to the accuracy of the property listing data and information, or as to the accuracy of any of the Images, set forth herein.
Last checked 2026-10-04 06:54 PM UTC
Neighborhood & Commute
Source: Walkscore
Save
Ask
Tour
Hide